
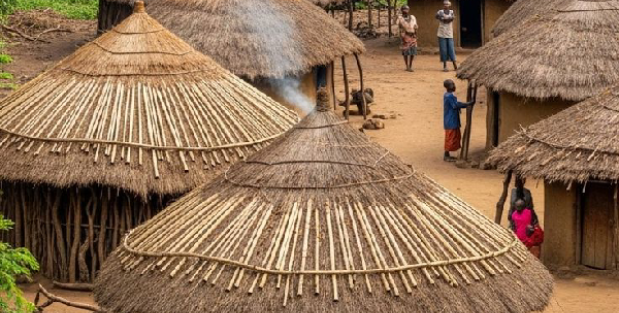
Kenya’s rich cultural diversity is reflected not only in language and customs, but also in traditional architecture. Different communities across the country have developed unique building styles based on their environment, lifestyle, and social structure.
From circular huts in rural homesteads to intricate coastal stone houses, traditional Kenyan architecture tells a story of identity, survival, and creativity.
What defines traditional architecture in Kenya?
Traditional architecture refers to indigenous building styles that use locally available materials and reflect cultural practices.
Common features include:
- Use of natural materials like mud, wood, grass, and stone
- Designs adapted to climate and environment
- Structures built for community living
- Symbolic meanings tied to culture and beliefs
Major traditional architectural styles in Kenya
- Maasai manyatta (homesteads)
The Maasai are known for their distinctive homesteads called manyattas.
Key features:
- Small, low houses built by women
- Made from mud, sticks, grass, and cow dung
- Arranged in a circular pattern for security
- Enclosed by a fence to protect livestock
These homes are designed for a semi-nomadic lifestyle, making them easy to construct and maintain.
- Kikuyu homesteads
Traditional Kikuyu homes reflect strong family and social organization.
Key features:
- Circular huts with thatched roofs
- Separate houses for different family members
- Central courtyard for gatherings and cooking
- Granaries for food storage
The layout symbolizes unity and structured family roles.
- Luo houses
The Luo community traditionally built homes suited to the lakeside environment.
Key features:
- Round huts with conical thatched roofs
- Built using mud walls and wooden frames
- Organized in a specific family layout (dala)
- Separate cooking and sleeping areas
The arrangement reflects respect for hierarchy within the family.
- Swahili Coastal architecture
Along the Kenyan coast, architecture is heavily influenced by trade and cultural exchange.
Key features:
- Coral stone buildings
- Flat or slightly sloped roofs
- Intricately carved wooden doors
- Inner courtyards for privacy and ventilation
These homes are both functional and artistic, reflecting a blend of African, Arab, and Persian influences.
- Turkana and Samburu structures
Communities in arid regions have adapted their architecture to harsh climates.
Key features:
- Dome-shaped huts
- Built with sticks, grass, and animal hides
- Lightweight and portable
- Designed for mobility and ventilation
These structures are ideal for nomadic lifestyles and extreme heat.
Materials used in traditional construction
Most Kenyan communities relied on materials readily available in their surroundings:
- Mud and clay – for walls
- Grass and thatch – for roofing
- Wood and sticks – for structural support
- Stone (coastal regions) – for durability
These materials made construction affordable and environmentally sustainable.
Cultural significance of traditional homes
Traditional houses are more than just shelters—they reflect cultural values.
They symbolize:
- Family structure and social order
- Gender roles (e.g., women building houses in some communities)
- Spiritual beliefs and practices
- Connection to land and environment
Each design carries meaning unique to the community.
Influence of modernization
Modern housing has significantly changed traditional architecture in Kenya.
Key changes
- Use of concrete, iron sheets, and modern designs
- Urbanization reducing traditional homesteads
- Decline in indigenous building knowledge
However, some communities are preserving traditional styles for cultural tourism and heritage purposes.
Blending tradition with modern design
Today, architects are combining traditional and modern elements by:
- Using eco-friendly materials inspired by traditional methods
- Incorporating cultural designs into modern homes
- Promoting sustainable architecture
This fusion helps keep cultural identity alive while embracing innovation.